The Property
Sedrun · Surselva · Swiss Alps
Above the Noise. Beautiful. Yours.
Chalet Spinatscha is a spacious alpine retreat in the heart of Sedrun, offering over 140 square metres of beautifully designed living space across two floors. Every detail reflects a deep appreciation for traditional wooden craftsmanship.
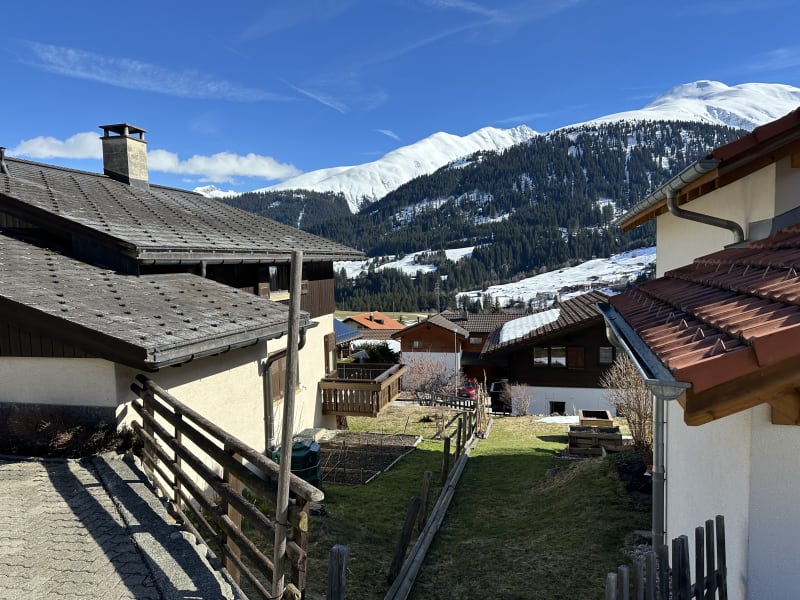
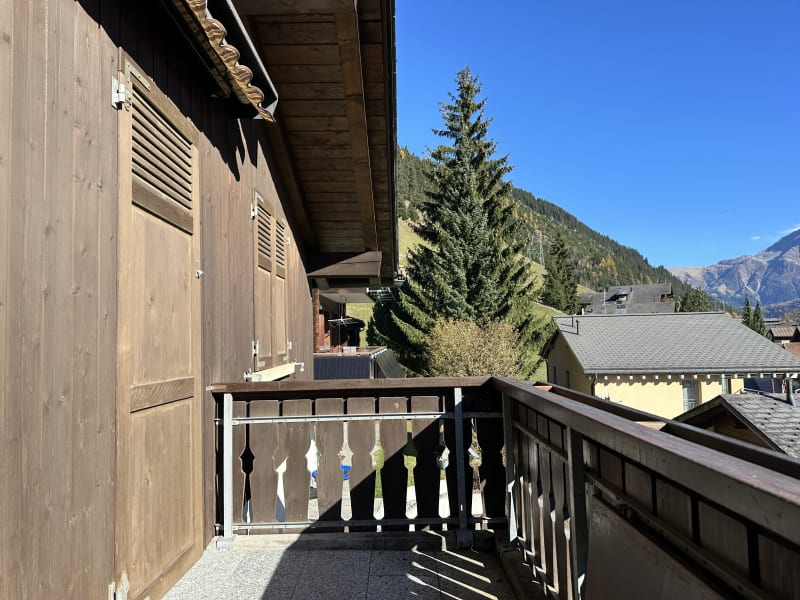
The chalet is fully equipped for a luxurious stay: a fitted kitchen, modern bathrooms, and premium amenities throughout. Large windows, generous balconies, and a sun-drenched terrace frame sweeping views of the surrounding peaks and the quiet Surselva valley, filling every room with light and a sense of openness.
The location is equally compelling. A short walk from Sedrun's village centre, you'll find local shops, restaurants, and the Bogn Sedrun thermal spa. The railway station is ten minutes on foot. In winter, the Andermatt-Sedrun-Disentis ski area is on your doorstep; in summer, endless hiking and cycling trails through one of Switzerland's most unspoiled landscapes await.
The Spaces
140m² across two floors · up to 10 guests · ideal for 6-8
Kitchen
Fully equipped designer kitchen with brand-new appliances throughout — oven, induction cooktop, dishwasher, and a fridge with built-in ice maker — plus an espresso machine for the perfect morning start. Comes with a complete set of premium tableware and glassware, so everything you need is already here.
Bedrooms
Additional bed options
2 small rooms in the attic with a room hight of maximum 140cm, each with a 90cm × 200cm bed plus 1 bed sofa in the attic living room (160cm x 200cm)
Outdoor
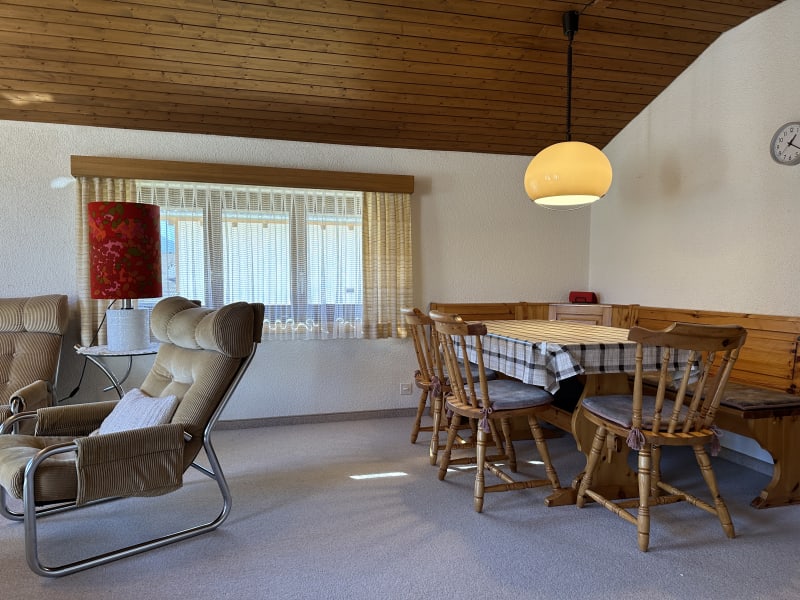
Living room (attic floor)
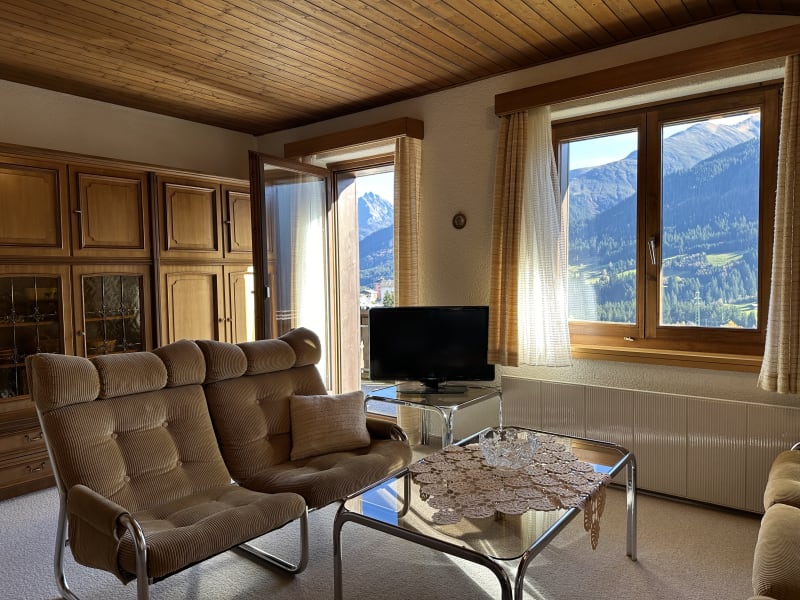
A 40 m² open-plan living and dining room forms the centrepiece of the chalet. Exposed timber beams and traditional Holzstrick walls are paired with parquet flooring and a sculptural wood-burning fireplace — a space that feels both grounded in the Alps and quietly refined. Large windows frame the Surselva landscape, and the seamless transition to the balcony makes it ideal for slow mornings and gatherings alike.
Bathrooms
Ski storage room on ground floor
Office
7.5m² with with table and frame
Amenities
Kitchen
Heating and Cooling
Bathroom
Laundry
Internet and Office
Outdoor
Parking
Services